

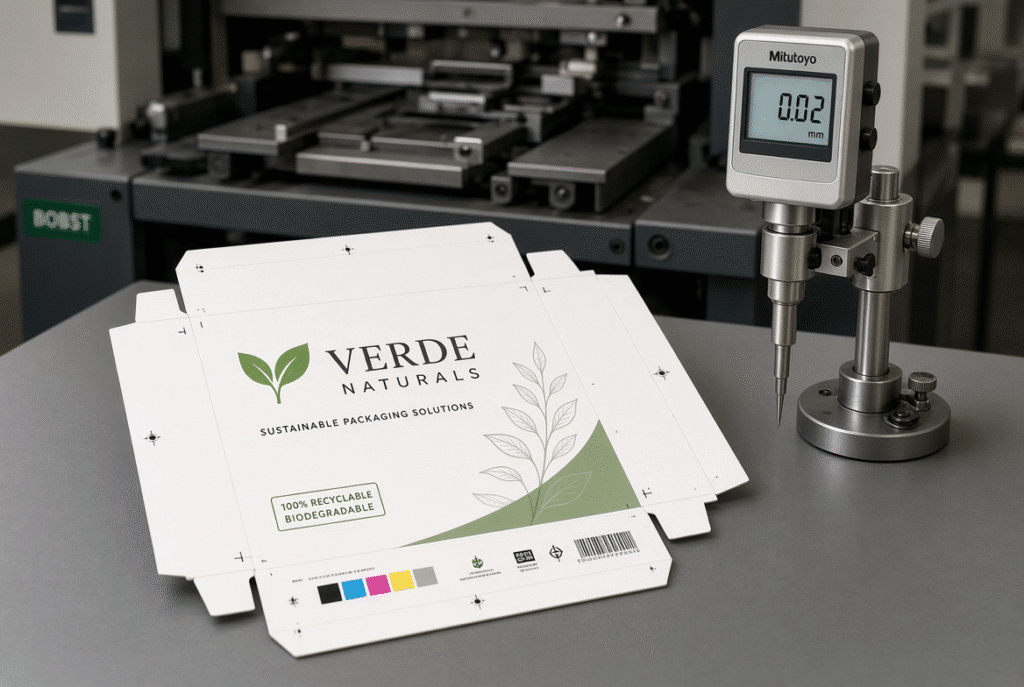
Generally, a die-cutting accuracy specification of ± 0.25 mm means that the actual die-cut position will deviate up to 0.25 mm from a specified reference point in a defined test environment. Not for all print runs with all packages, does it imply that every printed package will have a print-to-die registration of ±0.25 mm. The final results vary due to the printing process, the condition of the sheet, the behaviour of the feeder, the front and the side gauge, the quality of the die, the platen setup, the stability of the material, the speed and the exact method of measuring.
Many people consider the brochure number to be a ‘guarantee’ for the buyer. When real sheets, real artwork and real operating conditions come in to the scene, this assumption causes problems. Know what the figure actually represents—and what it does not represent—and be able to value machine claims more accurately as a packaging manufacturer, printer or equipment buyer.
What Does ±0.25 mm Mean in Die Cutting?
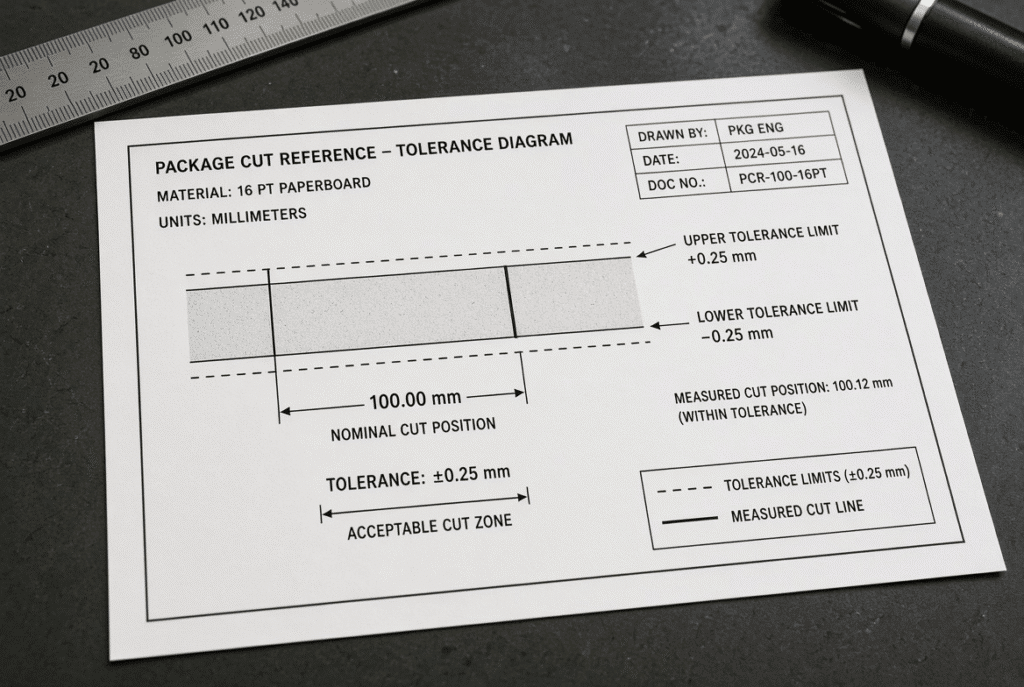
The plus-or-minus sign is used to represent a range of measured values around a reference value. When a test position is specified, the measured value may be within 0.25 mm of the specified result under the specified test conditions. The significance is defined depending on the measured parameter: machine positioning, sheet-to-sheet repeatability, die-to-sheet location or finished print-to-die relationship.
A Simple Numerical Example
Suppose that a reference position is established 100.00 mm from a fixed edge. If the measured value is within ±0.25 mm tolerance, the value may be around 99.75 mm or 100.25 mm and still be within the specified tolerance. This is merely an illustration of the tolerance, and does not represent the test result of any specific machine. It is important to always specify the reference point, direction of measurement and the inspection method.
Accuracy Is Not the Same as Repeatability
Accuracy is the distance of a result from a target position or reference position. Repeatability is the repeatability of the machine from sheet to sheet. It is possible to repeat a location with high consistency, but still be offset from the intended reference due to a screwing up in the machine setup or registration system. There are two values, but they are used to answer different questions.
Machine Accuracy Is Not Automatically Print-to-Die Accuracy
The die-cutting station may be able to position the die precisely in relation to the edges of the sheet, even though the printed artwork has moved. The image may shift relative to the actual sheet by printing stretch, drying, coating, trimming, or some variation of the registration of the image up stream. The function of the die-cutting machine is to cut in the place where the sheet lies, not where the artwork was planned to lie. It is important to know that die-to-sheet accuracy and print-to-die registration are two aspects of the problem that must be separated from one another to make a correct diagnosis.
Why Print-to-Die Registration Matters in Packaging
Registration is the process that ensures that the die-cut outline, crease lines, perforations, windows and tabs correspond to the image printed. Narrow borders, centering graphics, and panel dimensions that are carefully controlled, or even small offsets, become apparent on carton-based products. This offset can also cause geometry issues when folding, gluing and final assembly.
Visual Effects of Registration Error
The most frequent problems are printed borders that are uneven, die cuts that go over artwork, windows that are not centered, printed marking guides that are off-center from the crease, graphic panels that are not the same width due to the perforations, and tear open graphics that go off-center. Acceptable limit will vary depending on the design, border width, artwork contrast and customer’s standards.

Functional Effects on Folding Cartons
This small misplacement of the flat blank can be more pronounced after folding and gluing. Cut and crease lines are related to the alignment of the panels, the position of the glue flaps, the locking tabs and the overall squareness. When assessing only the flat sheet, problems may only manifest themselves after the carton is formed.
Accuracy Requirements Vary by Product
A blank that is not printed might be more forgiving than a carton with a narrow margin or exact window location when it comes to positioning. What is acceptable depends on many factors including product design, the print method, sheet size, material and customer quality requirements. There is no general tolerance for all packaging operations.
Factors That Affect Real-World Die-Cutting Accuracy
Machine positioning capability is only one of them. The result on the carton is affected by the behavior of the sheet, printing, feeding of the sheet, registration hardware, tooling and operating conditions.
Sheet Size, Flatness and Squareness
Large size sheets magnify small errors of angle or position. When the sheet fits the machine, but curved sides, warped board or trimming that is not square, can result in variable contact with the gauges. A better chance at the registration system repeating when the sheets are stable, square, and flat.
Paperboard Thickness, Moisture and Dimensional Change
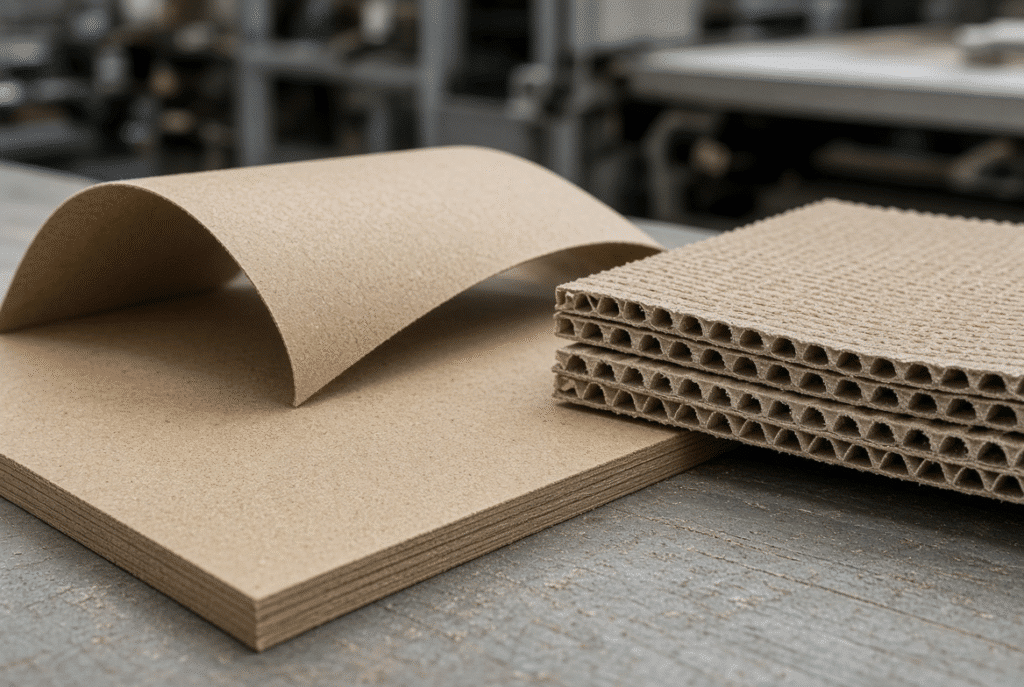
Paperboard and corrugated board is sensitive to moisture, temperature, coating, storage history. The relationship of the artwork and die layout may change due to dimensional change between printing and die cutting. The extent of movement is variable and determined by the type of substrate and conditions. It is better to test the real material, than to assume that the expansion value is constant, under realistic storage and production conditions.
Printing Registration Before Die Cutting
Even if the image is perfectly positioned for the die to sheet, the printed image must be positioned outside of the required area with respect to the edges of the sheet or the carton will be misregistered. Before diagnosing any die cutter issues, the registration marks and alignment (print to sheet) should be checked.
Feeder and Transport Stability
The arrival of the sheet at the gauges is determined by the suction, the separation of the sheets, the feed wheels, belts and the transport timing and therefore is not always consistent. If arrivals are variable, and there is no fixed point, then the front edge (or side edge) position is also variable. Some causes of variation are minimized by automatic systems, but not all of them are eliminated, and setup and material preparation is still required.
Front and Side Gauges
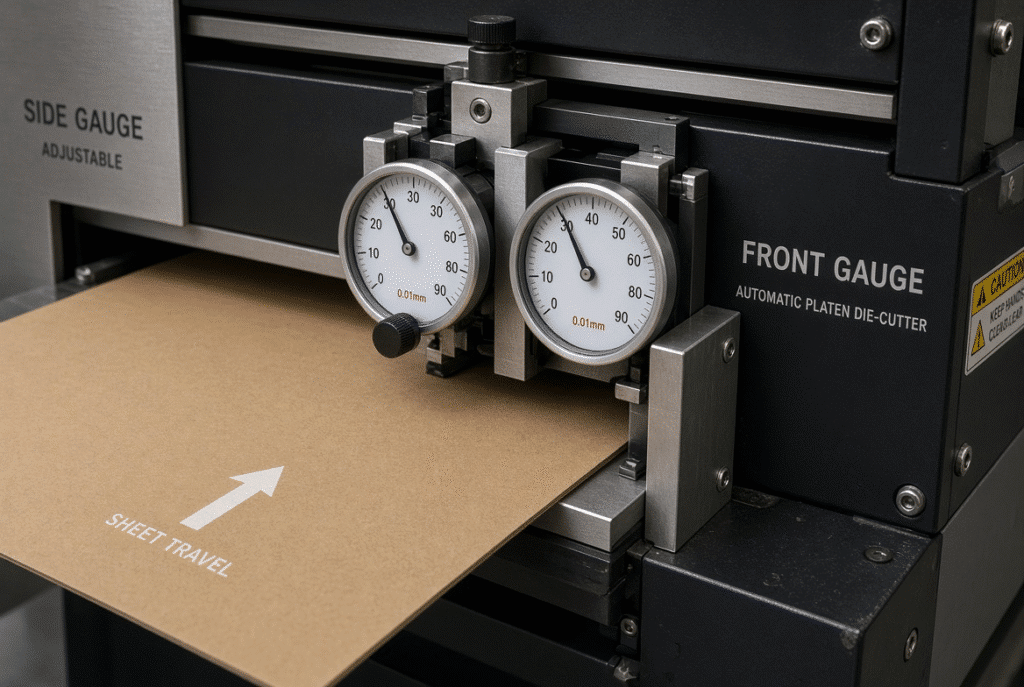
All front gauges are used to set the reference for the leading edge and all side gauges are used to control the lateral position. Registration variation is caused by wear, torn edges on the sheets, improper adjustment or uneven contact. A full system evaluation (not just the die or pressure setting) provides a better indication of performance.
How Tooling and Platen Setup Influence Accuracy
A proper sheet and feeder are not good enough if the condition of the die board, make-ready, or the platen is not proper.
Die Board Positioning and Mounting
The die board is to be placed and secured as specified in the machine. When the die is slightly moved, the pattern of cuts is moved throughout the sheet. Check the die board reference/locking before making adjustments to gauges to prevent compounded errors.
Make-Ready and Local Pressure Variation
Make-ready helps to maintain consistency in the cut and crease, because it balances out the pressure on the local area. Does not correct a global registration offset. The effects of pressure are on penetration and crease formation and the position is where the pattern ends up on the sheet.
Platen Alignment and Mechanical Stability
Cutting consistency is affected by platen rigidity, alignment and pressure distribution throughout the sheet. Pressure should never be used to compensate for any sudden change after maintenance, unusual noise or repeated variation and should be investigated by qualified technicians.
Die Layout, Sheet Orientation and Product Position
Product layout and sheet orientation will influence the visibility of a certain registration error. If the size of this angular error is a small error, it will result in a larger apparent offset on the far edge of a large sheet or on blanks away from the reference edges. A full assessment includes the evaluation of the actual die layout and product positions.
How to Measure Die-Cutting Accuracy Correctly
An accuracy claim is only useful if the reference, sample quantity, measurement locations, material, machine settings and instrument are clearly defined.
Define the Reference and Measurement Point
Explain the difference between the measurement made from die line to printed registration mark, cut edge to product drawing, crease line to artwork, sheet position to front or side reference, or repeat position from sheet to sheet. Various relationships have various answers to various questions.
Measure Multiple Locations on the Sheet
There is angular error or local variation which can be masked by a single measurement. Leading edge, trailing edge, left and right side will indicate if a sheet is skewed or if the variation is greater across the format.
Measure Multiple Sheets Over a Run
Good sheet does not equal consistency. Repeatability is best determined by measuring a representative sample at startup, stable production and, if applicable, at any drift points. Document material batch, speed, settings, die identification and sample numbers.
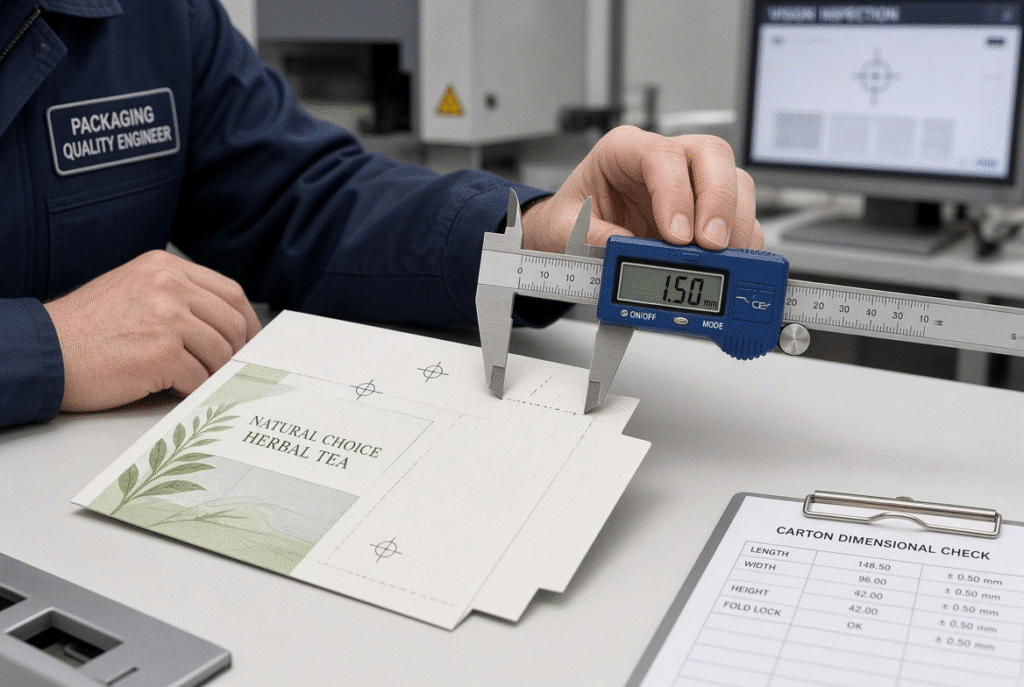
Record the Test Conditions
Document machine model and configuration, document size, substrate type and thickness, printing process, die identification, production speed, feeder and registration settings, pressure and make ready, measurement instrument, number and location of measurements, and ambient or storage conditions. If these details are not available, the numbers for comparison with machines or suppliers become meaningless.
What ±0.25 mm Means in Different Production Situations
The degree of tolerance for a number can have vastly different visual and commercial implications depending on the product.
Simple Unprinted Paperboard Blanks
Even if there is no artwork involved, dimensional consistency is important for folding, gluing and assembling. The variation of the cut position can affect panel width and tab fit. Inspection of the completed product still needs to be done.
Printed Folding Cartons with Narrow Borders
If borders are very small, graphics need to be centered, or windows need to fit very closely, then a deviation of ±0.25 mm will be evident to the eye. There is no industry-wide rule about what is acceptable or what is not; it will vary with the individual piece of art and customer acceptance.
Large Sheets and Multiple-Up Layouts
It can be seen that different blanks on a sheet may appear to have different offsets, due to the size of the sheet, the position of the product and the angular error. Representative positions are measured across the entire sheet to avoid being misled by a single good position.
Corrugated Board and Variable Substrates
There are further sources of variation due to warp, thickness variation, flute structure and feeding behavior. Machine specifications are only considered after trials with the corrugated grade and tooling to be used in production.
How Operators Can Improve Print-to-Die Registration
The disciplined setup and material control is the key to consistent results, not any one machine setting.
Prepare Stable, Consistent Sheets
Inspect for checking, flatness, moisture, curl, edge condition and alignment of pile prior to feeding. Separate different batches of material. Even if the machine is set correctly, unstable sheets will lead to variation in registrations.
Set Feeder and Registration Systems Carefully
Use the correct suction, feed timing, transport wheels, front and side gauges for the particular material and sheet size. Maintain clean sensors and contact surfaces. Check registration with a controlled sample before increasing speed.
Check Registration at Planned Intervals
Verify printed registration marks, crease alignment, die position and sheet edges at start-up, after material or pile change or on longer runs. Frequency to be based on the quality system of the plant.
Record Repeat-Job Settings
Record sheet size, material, feeder settings, positions of gauges, pressure, speed, identity of die, make-ready, and results of inspection. Values recorded can be helpful for repeat jobs, but need to be checked for samples every time.
Common Misinterpretations of Die-Cutting Accuracy Specifications
“±0.25 mm Means Every Sheet Will Be Identical”
A tolerance is a range of measures that are measured within certain conditions. The actual variation will vary depending on the material, speed, setup, tooling, operator adjustment and machine condition. When measuring, ask how many sheets and positions were measured?
“The Machine Is Inaccurate If the Print Is Misregistered”
Artwork can be moved, it can be shifted by printing, sheet trimming, drying, coating, moisture and other processes. The machine may continue to align the die in the same position with respect to the sheet. Take the print-to-sheet and die-to-sheet relationships separately into measurement.
“More Pressure Will Improve Registration”
Cut penetration and crease formation is not influenced by the pressure. Improperly setting up a feeder, gauge, die-position, or print-registration can cause damage to the substrate when the pressure is increased.
“Maximum Speed and Maximum Accuracy Always Occur Together”
The speed affects the settling of sheets, the registration time, pressure cycle, and stability of delivery. The optimum operating speed is dependent upon material, die design, sheet size, machine set-up, and quality limitations. Request accuracy data at “realistic” production condition.
How Buyers Should Evaluate an Accuracy Claim
Questions About the ±0.25 mm Specification
What does ±0.25 mm mean, is it machine repeatability, die-to-sheet accuracy, or print-to-die registration, what is the reference point, how many sheets and positions were checked, what substrate, sheet size and die was used, at what speed was the test performed, was the print registration tested separately, what measurement instrument used, what acceptance criterion is applied to the actual samples of the customers.
Request a Representative Machine Trial
Try the actual paperboard or corrugated, the actual size of the paper, the actual or representative die, the actual or representative artwork, required speed, and required features of crease and perforation. Assess the die position, print registration, cut quality, crease performance, accuracy of delivery and repeatability all together.
Review Results with Production and Quality Teams
There are various areas of accuracy that are considered by purchasing, production, quality and engineering. Visual appearance, dimensional results, folding or assembly performance, production stability, and not just a single measurement, should all be taken into account for final approval.
Using the D800S as a Model-Specific Example
According to the published technical parameters of automatic platen die-cutting machine D800S, the precision of the die-cutting is +/- 0.25mm. The number is a good guide to the capability of the machine under the manufacturer’s defined conditions. It should be considered in conjunction with the sheet size range, die-cutting area, material range, feeder design, front and side gauges, die and make-ready practices, pressure capacity, production speed, actual print registration, and the trial measurement method.
What the D800S Accuracy Figure Does and Does Not Tell Buyers
The ±0.25 mm means the machine’s claimed positioning accuracy when operating under specific conditions. Does not guarantee print-to-die registration of ±0.25 mm for all printed cartons under all substrate, sheet format, artwork, tooling and operating conditions. This validation will still need to be performed under the buyer’s specific production conditions.
Information Buyers Should Send DAIS
Submit printouts of the sheet samples, product drawings, registration information, sheet size, material type and thickness, die layout, production speed, folding and gluing specifications, customer tolerance or acceptance standard. This will help determine if the D800S configuration and trial conditions are appropriate for the application.
Final Checklist for Evaluating Die-Cutting Accuracy
- Clarify the exact thing being measured for accuracy.
- Use die-to-sheet accuracy independent of print-to-die.
- Verify the size of the sheet, the material and condition of the board.
- Verify and register first print check.
- Check feeder and gauges configuration.
- Check position of die board and make-ready.
- Take a number of measurements on the sheet.
- Run multiple measurements on each side of multiple sheets.
- Document operating conditions and machine speed.
- Check folded and assembled packaging.
- Ask for samples from the various suppliers.Order samples from different suppliers.
- Obtain the final specification and test method in writing.
Final Guidance: Interpret the Number in Its Production Context
The accuracy value ±0.25 mm is only a useful reference value if the method of measurement and test conditions are known. Accurate, reliable printed package registration is the result of the whole system – stable printing, consistent sheets, controlled feeding, accurate gauges, sound tooling, proper machine set-up, and disciplined inspection. When considering automatic platen die-cutting equipment, ask for a specific test procedure and trial results that are applicable to the materials, art and quality requirements of the production.